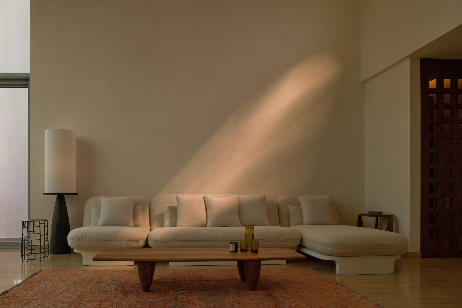
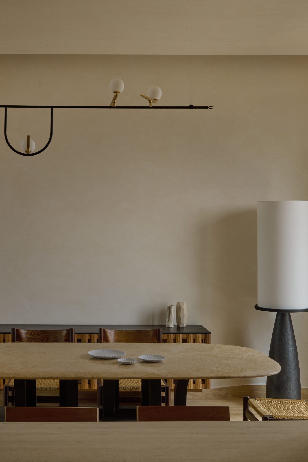
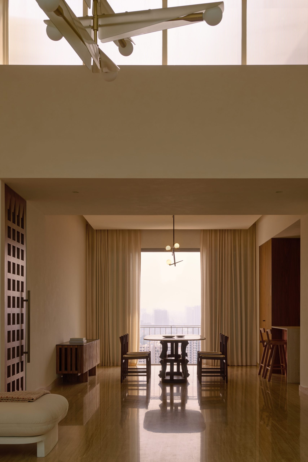
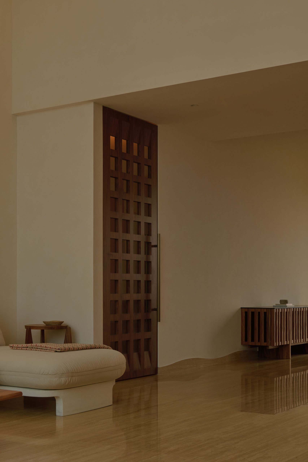
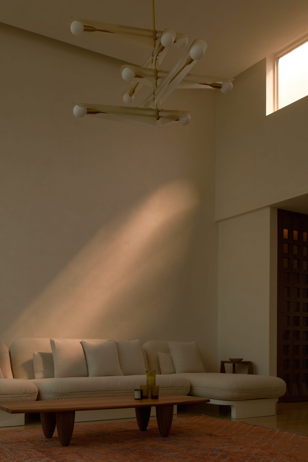
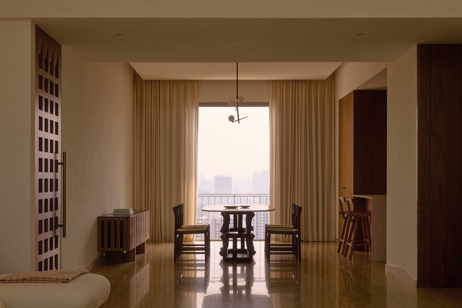
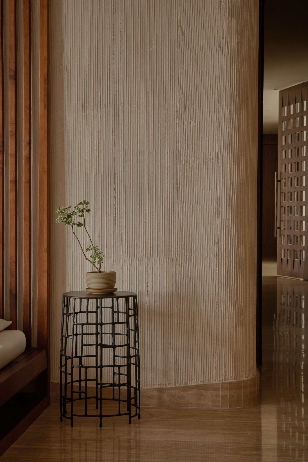
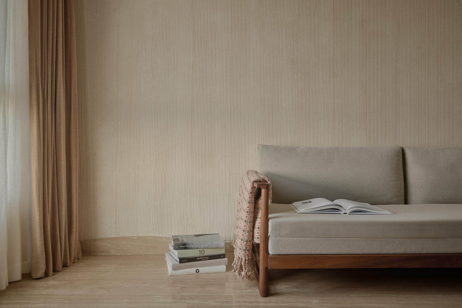
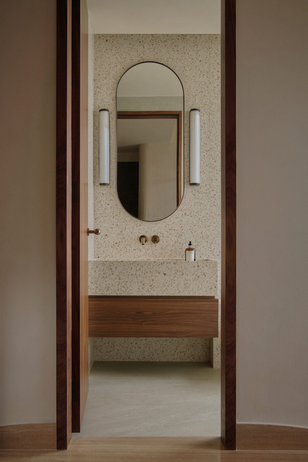
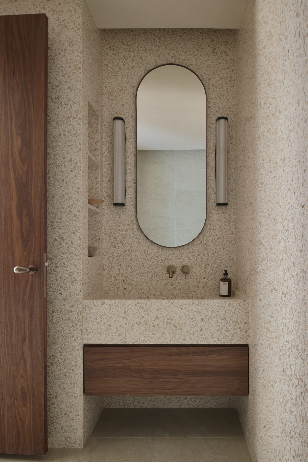
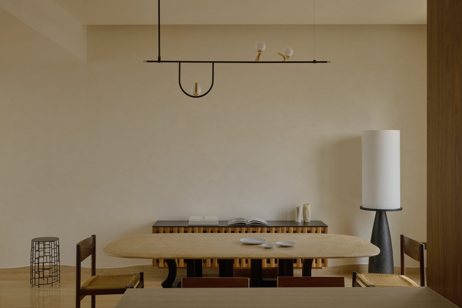
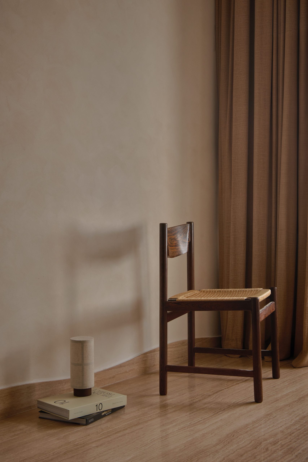
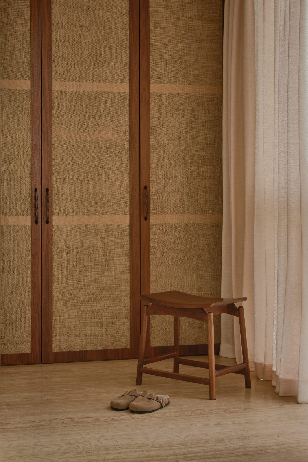
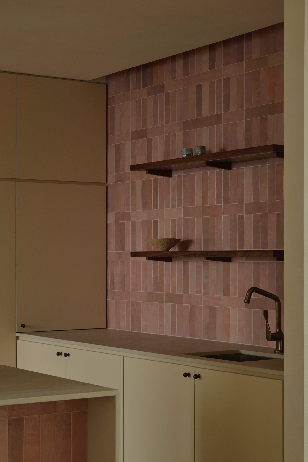
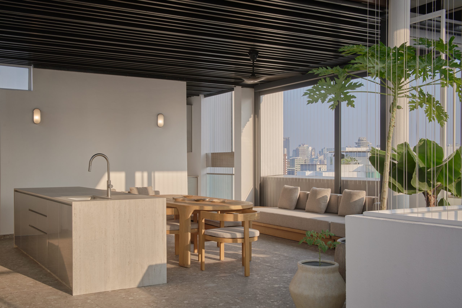
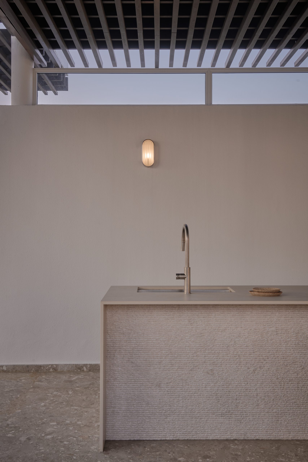
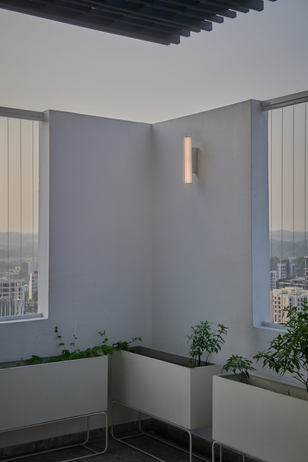
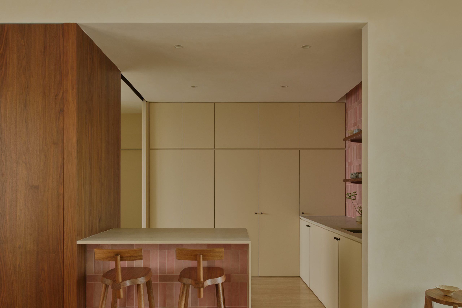
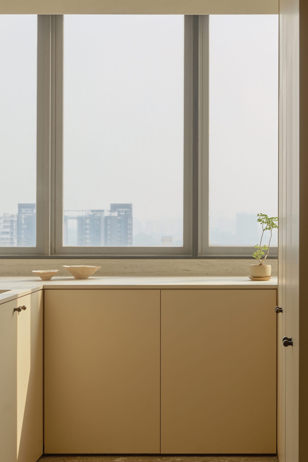
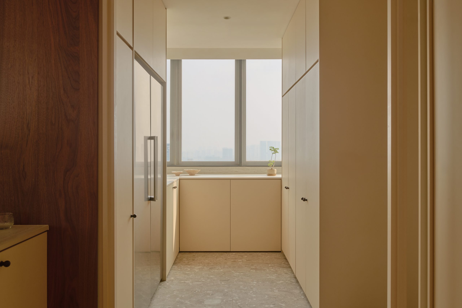
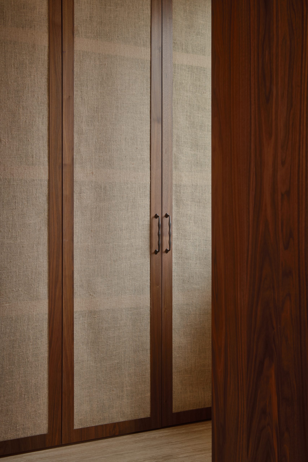
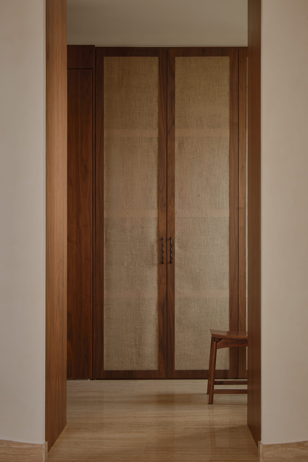
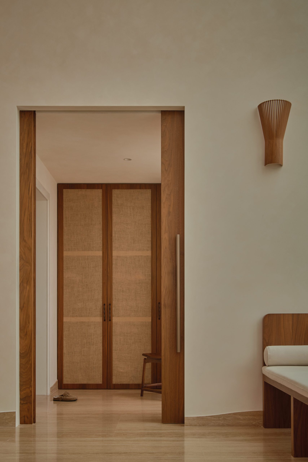
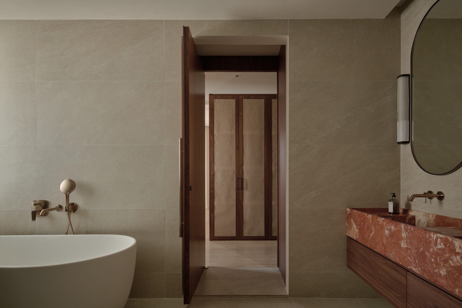
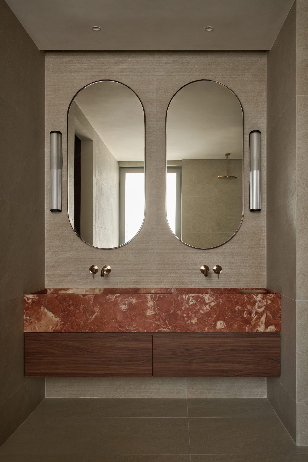


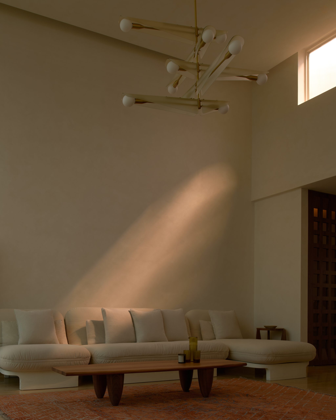
Draycott Interiors is a 2,673-square-foot penthouse shaped by a restrained palette of natural materials and muted tones. Travertine, terrazzo, hemp fabric and natural timber veneers introduce subtle variations in texture, while hand-trowelled stucco and lime-washed walls and ceilings soften the interior with an imperfect, tactile quality. Very gentle curves are introduced through the use of travertine skirting, softening the transitions between walls and floor.
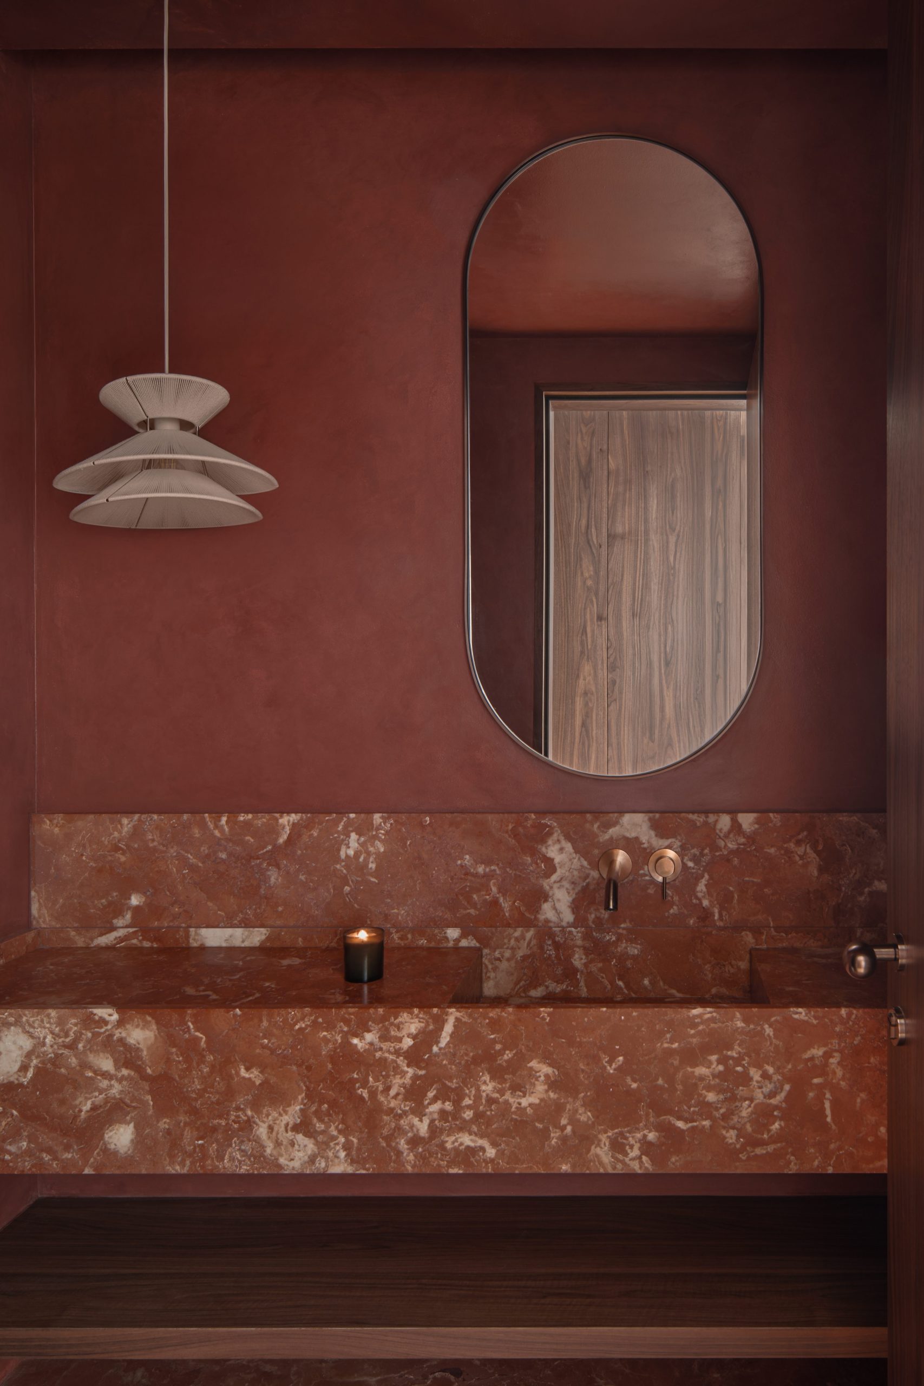
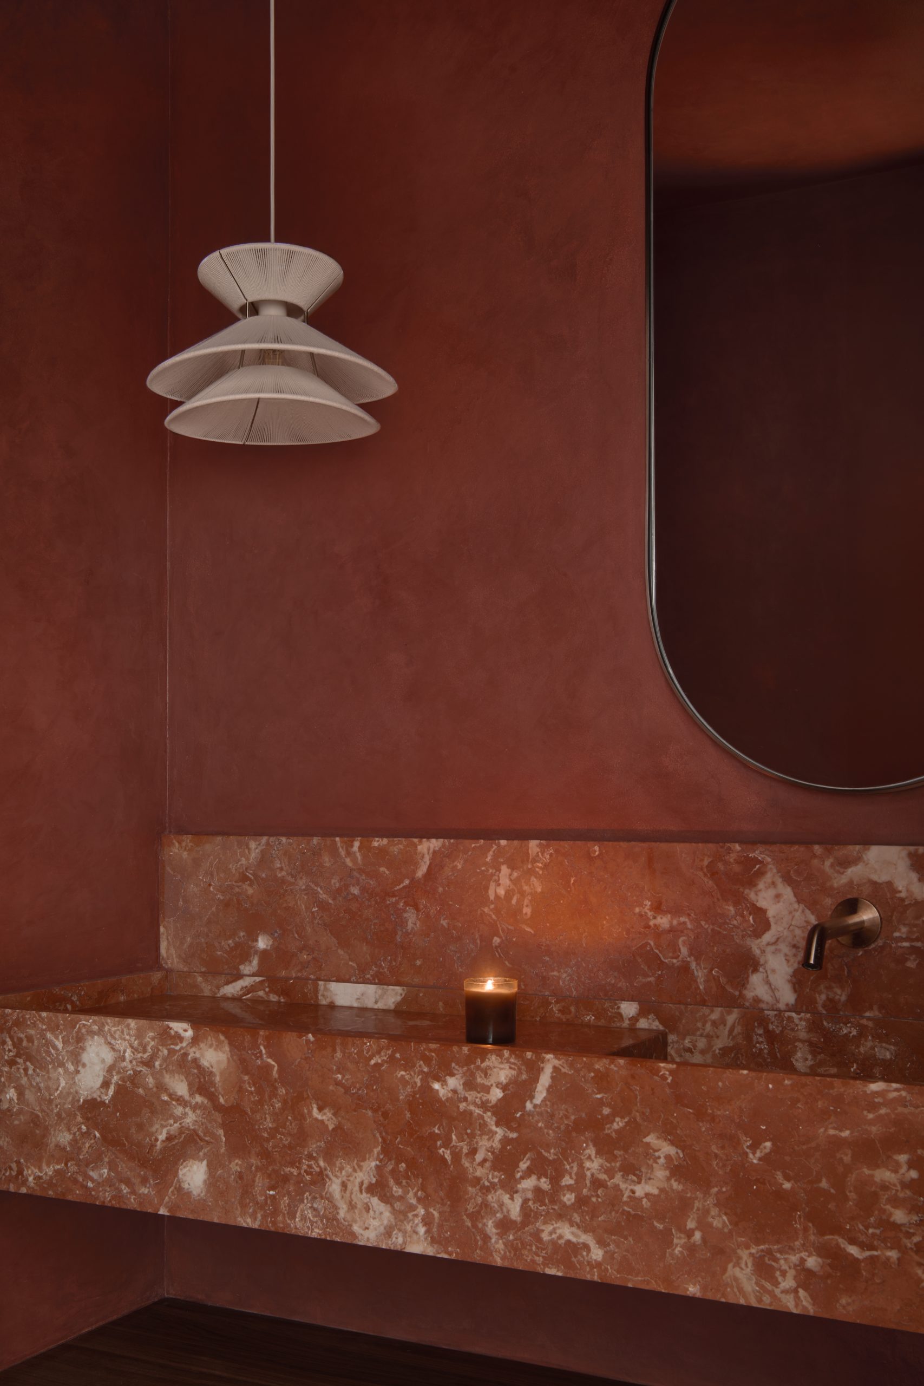
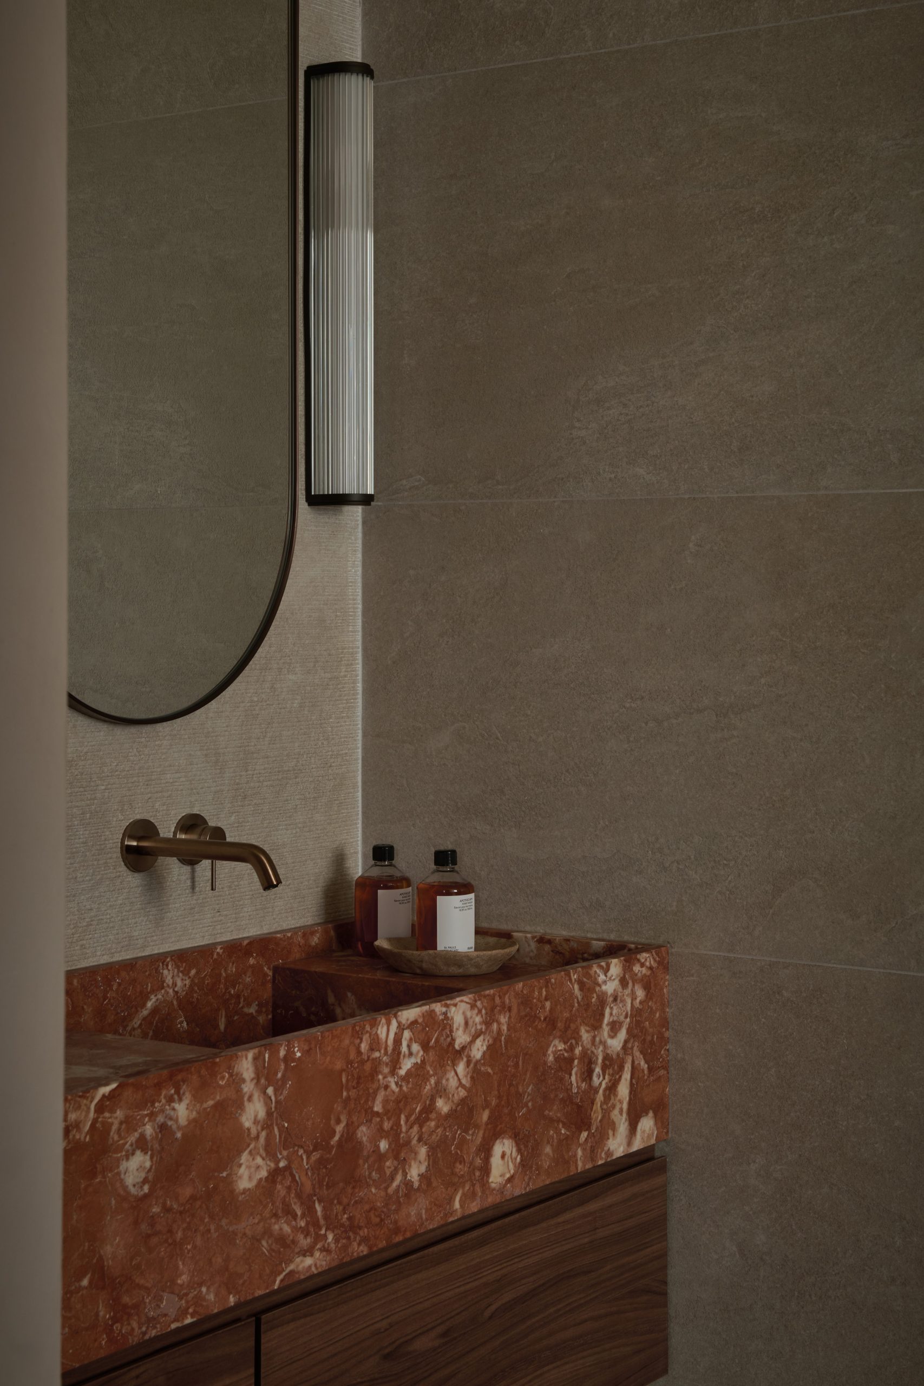
The predominantly beige palette is punctuated by the warmer tones and veining of natural stone, alongside subway tiles that add a quiet contrast to the otherwise subdued interiors. Tea Rose marble forms the bathroom vanities, bringing a delicate shift in colour and texture.
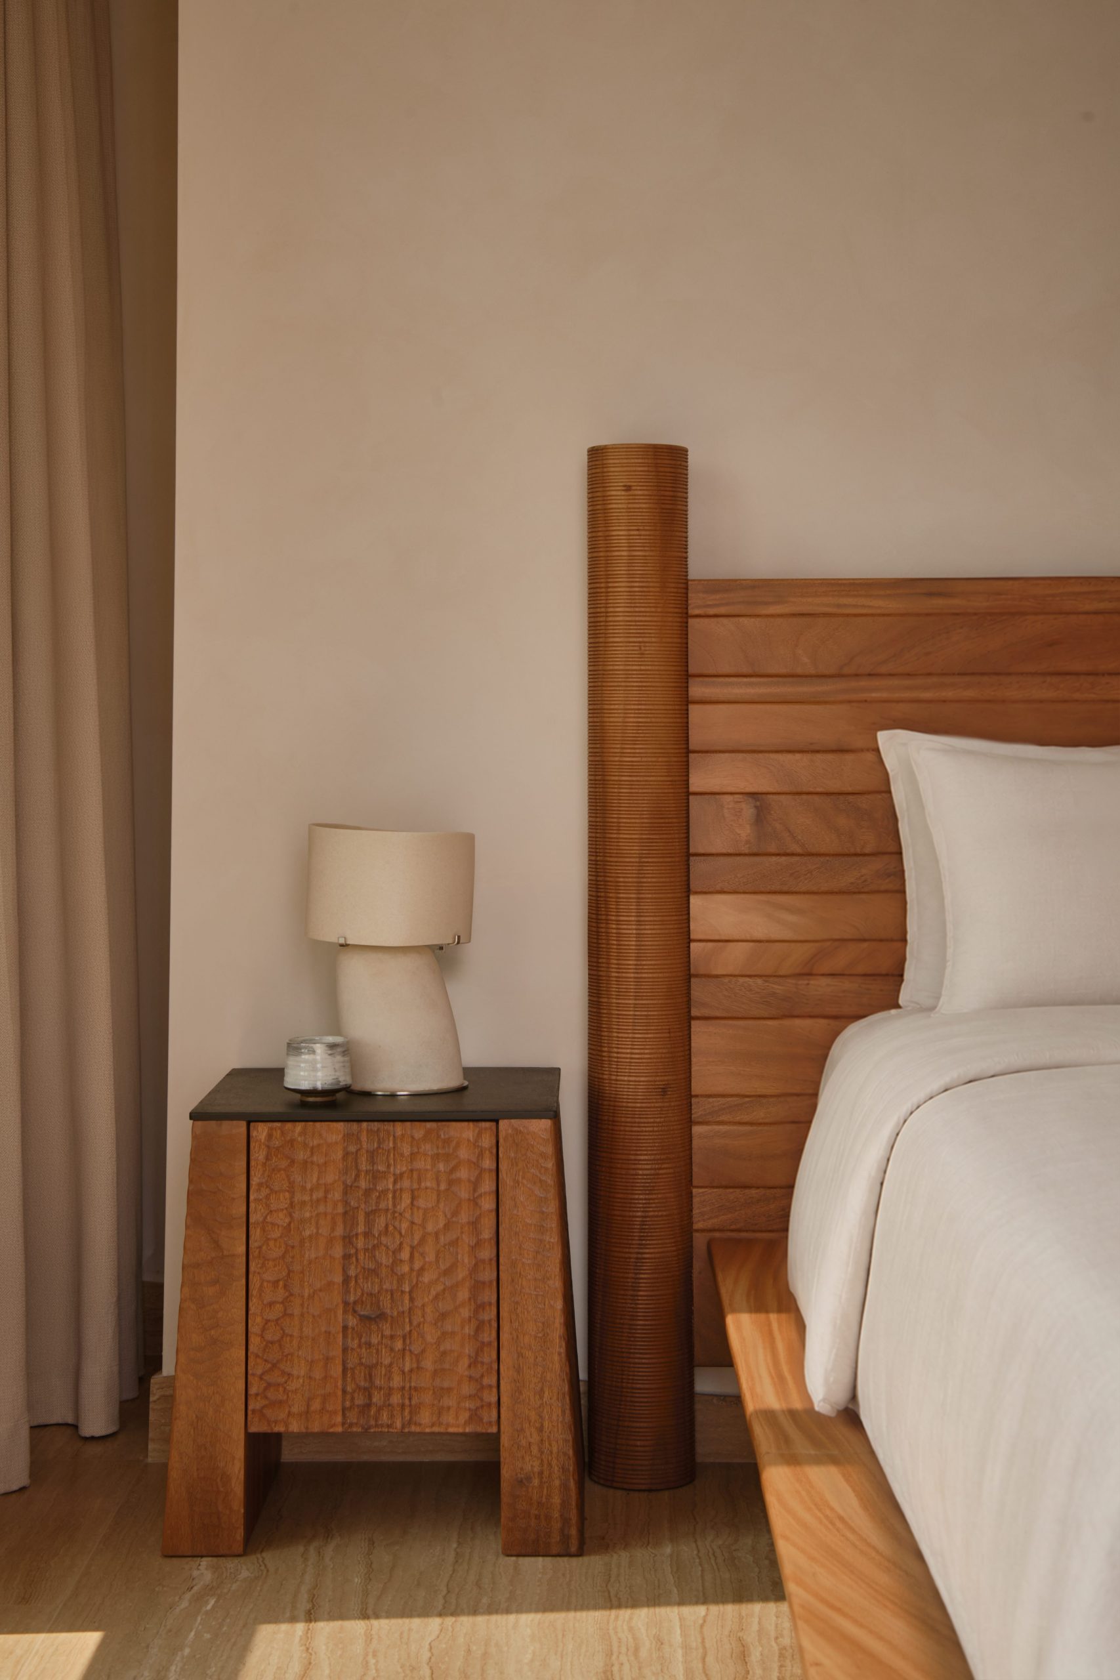
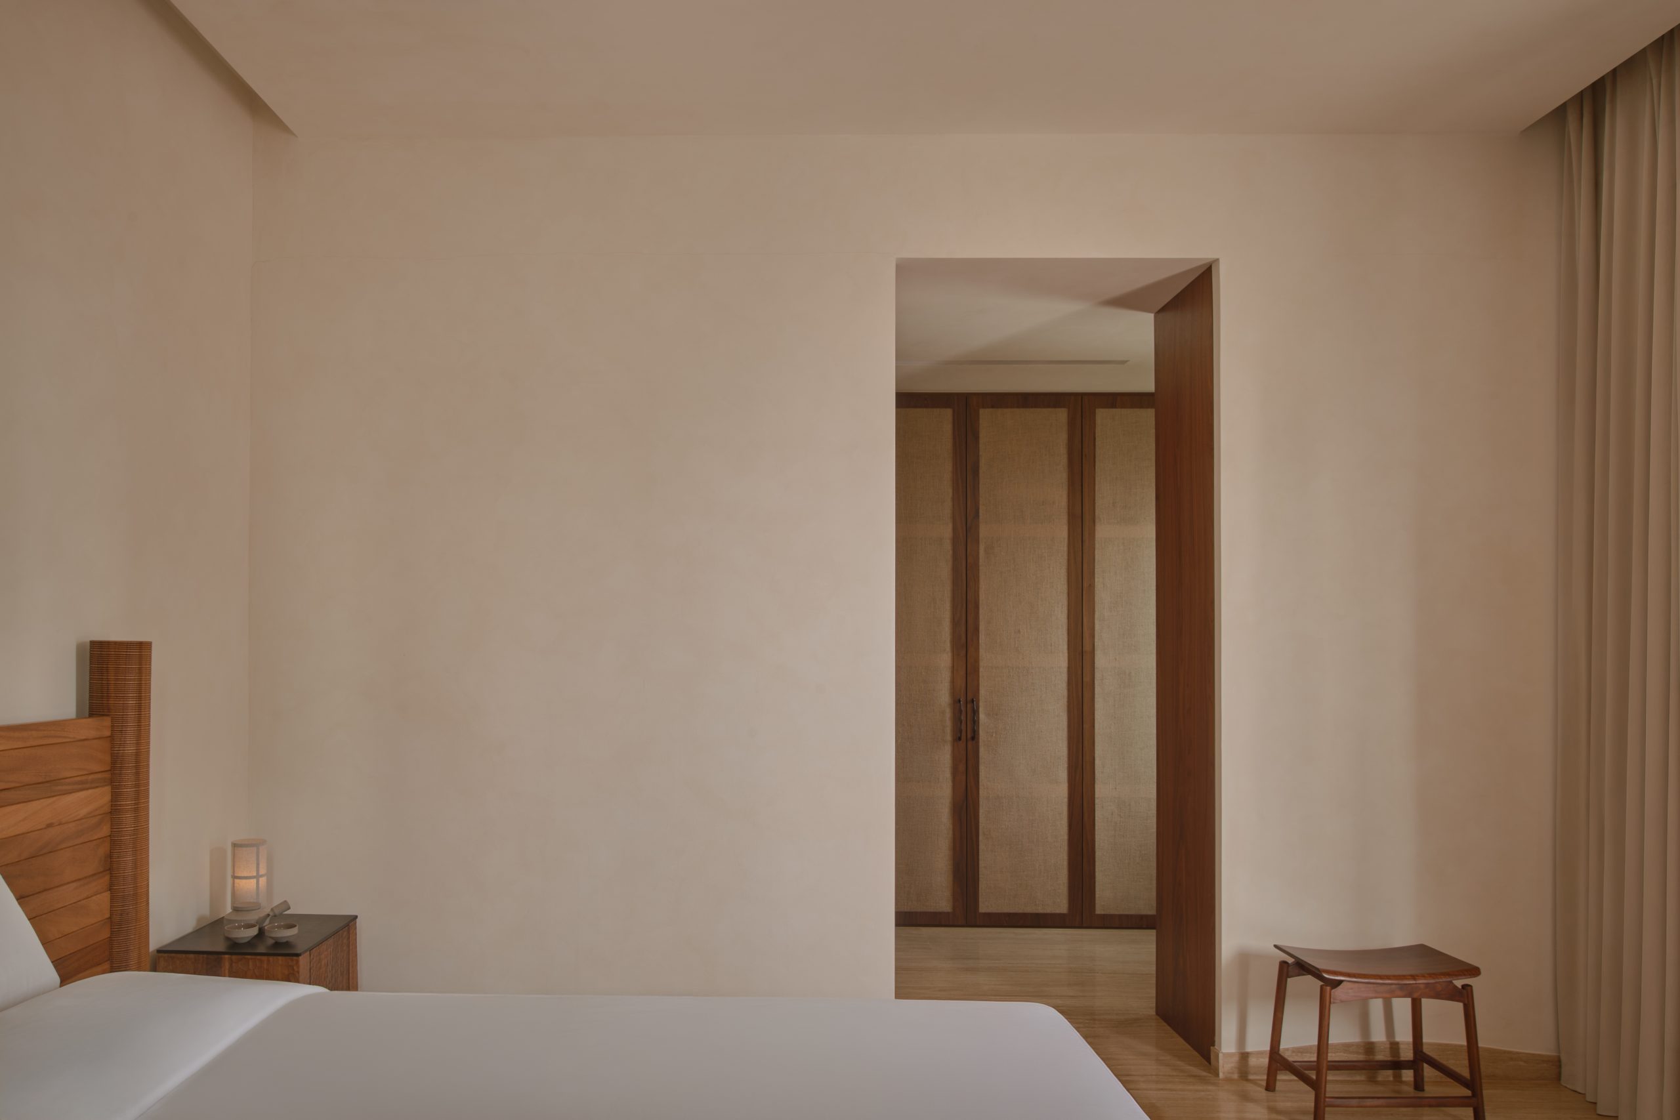
Furniture throughout the apartment was selected by the studio, with an emphasis on solid timber and natural finishes in response to the client’s preference for materials that feel authentic and would age naturally. The bedrooms are kept deliberately simple, with selected walls realigned to accommodate additional wardrobe storage. The result is a calm and tactile interior where materiality, rather than decoration, defines the character of the home.